

Azari Journal
Development Insights
Azari perspectives on residential planning, design, delivery, ownership and the long-term performance of property.

Three things that help residential developments age well
Residential places tend to age better when the plan remains useful, the materials can be maintained and the operating model is realistic for the services and amenities provided.
Read article
Why landscape belongs in the development brief from day one
Landscape has to influence site planning early if it is expected to provide shade, privacy, drainage, identity and useful shared outdoor space.
Read article
What good apartment planning gets right before the finishes
A good apartment plan makes furniture, circulation, storage, privacy, daylight and services work together before finishes are asked to create the sense of quality.
Read article
Designing residential entrances that feel clear and secure
The entrance is where address, security, weather protection, accessibility and hospitality meet, so it should be planned as a sequence rather than a decorative doorway.
Read article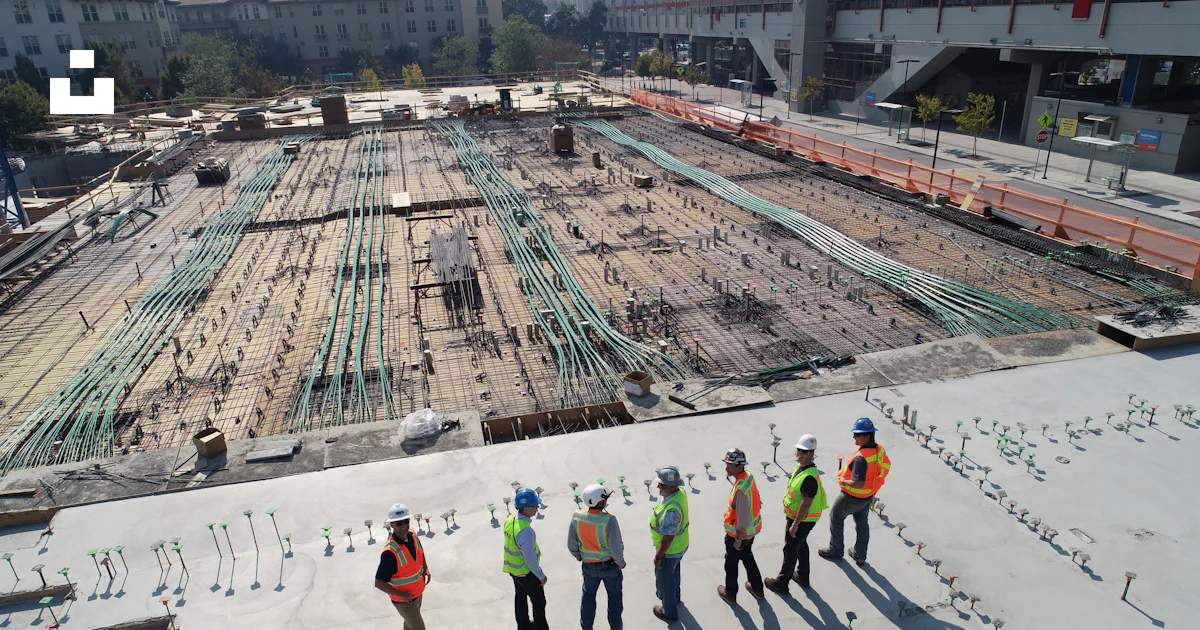
The role of circulation in apartment quality
Circulation is successful when movement feels natural and the area devoted to corridors, lobbies and internal routes contributes to privacy rather than simply consuming floor space.
Read article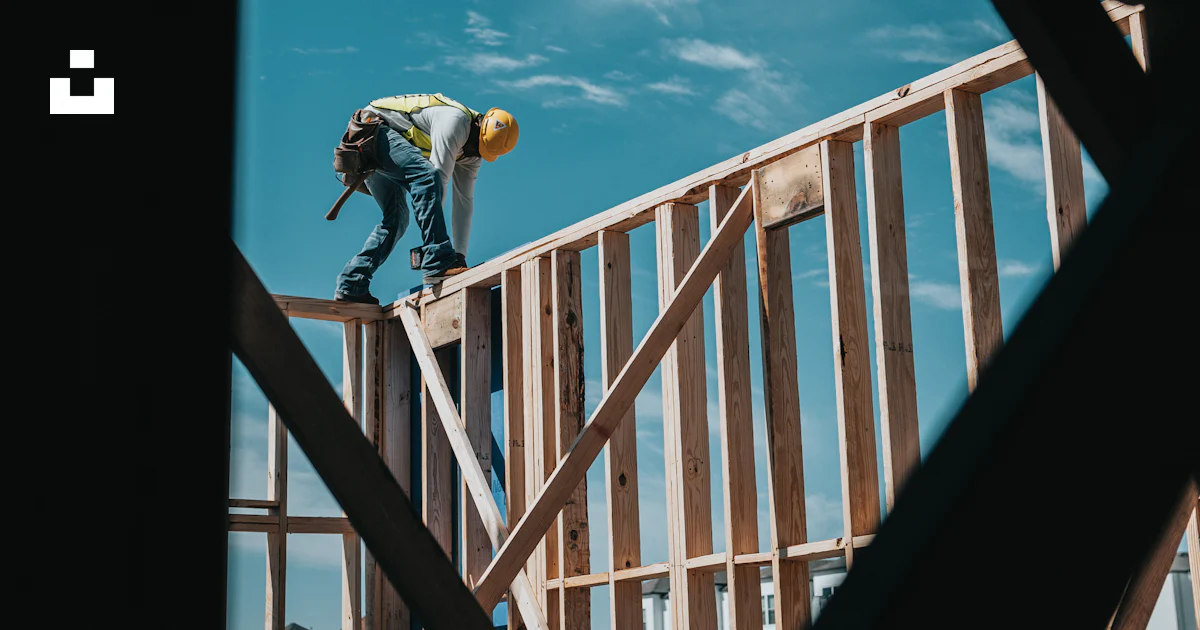
How parking design shapes residential experience
Parking is a daily arrival space that affects convenience, safety, security, structure and the first transition from vehicle to home.
Read article
Water management and drainage in residential sites
Water has to be managed from roof to site boundary because rain, groundwater, plumbing and landscape systems interact even when they are designed by different disciplines.
Read article
Facade design and long-term maintenance
A facade is not complete when it looks good from the street; it also needs a safe, realistic way to clean, inspect, reseal and replace its components over time.
Read article
What buyers should understand about off-plan development
An off-plan purchase is easier to understand when the buyer separates the home being offered, the legal transaction, the payment schedule and the development programme.
Read article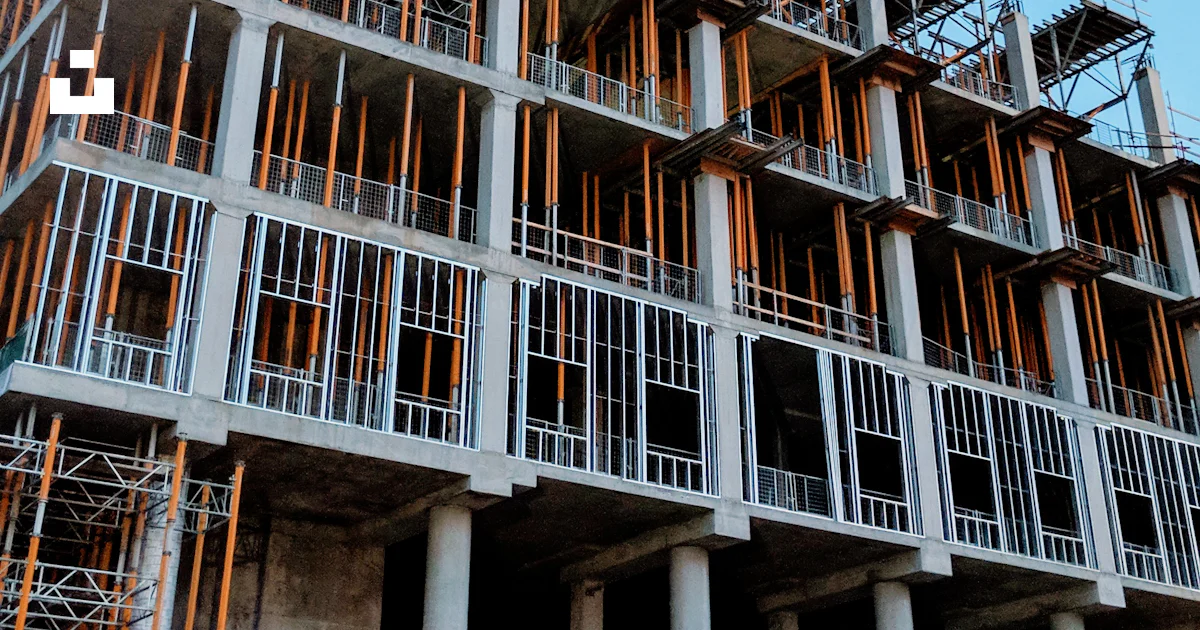
Designing shared amenities for real daily use
An amenity adds value when residents can reach it, understand it, book it where necessary and use it often enough to justify the space and operating cost.
Read article
Material selection in tropical climates
Heat, humidity, intense rain, sunlight and cleaning practices can expose weak material choices quickly, so appearance has to be considered alongside local performance.
Read article
Quiet luxury in residential architecture: proportion, not ornament
A sense of residential quality can come from proportion, material consistency and careful detailing without depending on decorative excess or rapidly dated gestures.
Read article
The development brief: turning ambition into measurable decisions
A useful development brief translates ambition into criteria that design, commercial and delivery teams can test as the project changes.
Read article
Understanding gross area, net area and usable space
Area figures become meaningful only when people understand what is included and how much of the stated space can support everyday living.
Read article
Site selection beyond postcode
A prestigious address is useful only when access, physical conditions, planning, utilities and market fit support the type of development being considered.
Read article
Landscape maintenance planning before handover
Landscape needs an establishment period in which watering, pruning, replacement and soil care are actively managed before responsibility transfers to the long-term operator.
Read article
Natural light, glare and thermal comfort
Large windows are valuable only when daylight, view, solar gain, glare, privacy and cooling demand are balanced for the orientation and room use.
Read article
Kitchens and utility spaces: the overlooked infrastructure of a home
A kitchen succeeds when cooking, storage, appliances, ventilation, water, waste and utility tasks are planned as one working system.
Read article
Bedrooms, storage and privacy
Private rooms feel generous when sleeping, dressing, storage, doors, windows and acoustic separation are planned around real routines rather than leftover floor area.
Read article
Lobbies, corridors and shared thresholds
Shared circulation shapes the daily sense of quality because residents encounter these spaces on every arrival, departure, delivery and visit.
Read article
Designing for children, families and multi-generational households
Family homes work better when privacy, shared routines, storage, safety and changing household needs are planned into the layout rather than treated as furnishing choices.
Read article
Construction quality control before finishes hide the work
Many of the defects that determine long-term building performance are created in work that becomes invisible once plaster, tiles, ceilings and joinery are complete.
Read article
Mock-ups and sample rooms as decision tools
Mock-ups are useful when they answer specific questions about proportion, junctions, workmanship and coordination before the same choices are repeated across many homes.
Read article
Snagging and pre-handover inspections
Snagging is most valuable when it verifies the completed home systematically and identifies repeated workmanship issues before residents begin discovering them one by one.
Read article
Service charges and operational realism
Service charges make the operating consequences of design visible because every shared amenity, system and maintenance standard creates recurring work and cost.
Read article
Residential security without fortress design
Security works best when planning, visibility, access control and operations create several understandable layers without making everyday arrival feel hostile.
Read article
Balconies and outdoor rooms
A balcony works as part of the home only when proportion, shade, drainage, privacy, structure and everyday furniture are resolved together.
Read article
Acoustics in apartment buildings
A practical examination of sound separation, services and comfort, with attention to design choices, delivery consequences, everyday use and long-term operation.
Read article
Climate-conscious orientation and shading
Orientation sets the pattern of sun, heat and view that the facade must manage, making it one of the earliest environmental choices in residential design.
Read article
Designing mixed-use ground floors
A practical examination of active edges, servicing and residential privacy, with attention to design choices, delivery consequences, everyday use and long-term operation.
Read article
What makes a residential landscape mature well
Landscape should be judged by how it establishes and matures, not only by how densely it can be planted for completion photographs.
Read article
The long view on maintenance and replacement cycles
Long-term property quality depends on understanding which components need regular care, which will fail first and how they can be replaced without unnecessary damage.
Read article
Coordinating architecture, structure and building services
A coherent building depends on architecture, structure and services being resolved as one spatial problem rather than three separate consultant packages.
Read article