

Interiors
Interiors are planned around routines before finishes.
Residential interiors should support cooking, storage, rest, work, guests, cleaning and maintenance before the material palette is allowed to lead the design.
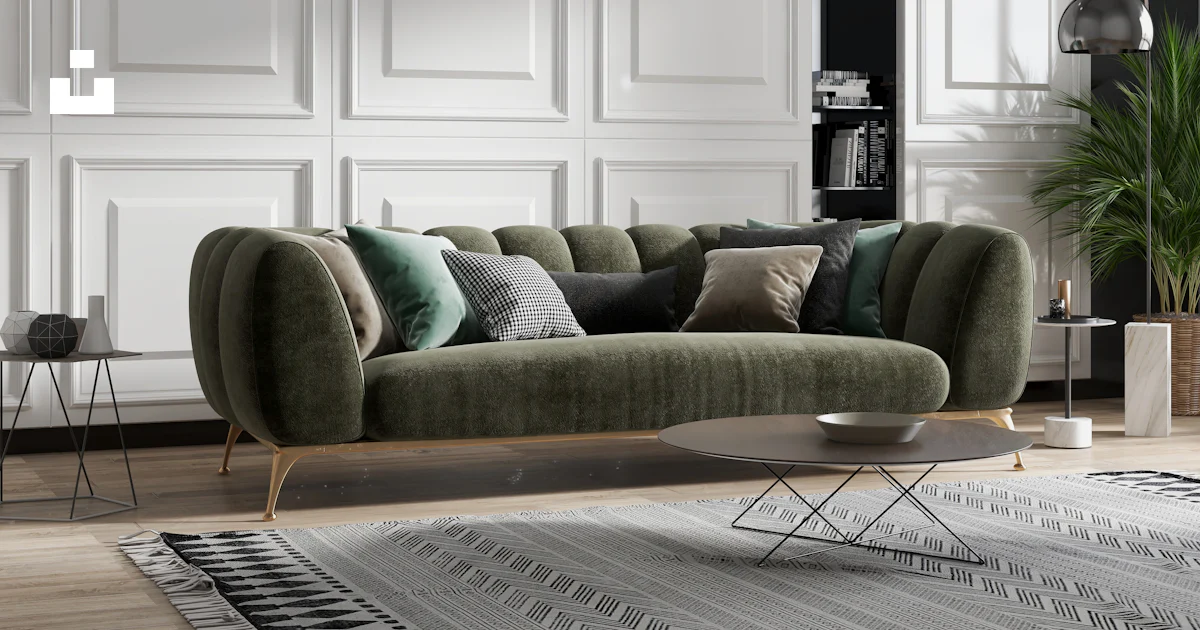
Plan the room with furniture in it
Useful dimensions are tested with beds, sofas, tables, wardrobes, appliances and circulation. This exposes awkward corners and door conflicts early. It also helps the team decide where built-in storage adds value and where flexible space is more useful.
Coordinate daylight, privacy and services
Windows, lighting, air-conditioning, sockets, plumbing and ventilation all influence how a room feels and works. Their positions should be resolved with the interior layout so equipment does not compromise furniture, privacy or maintenance access.
Resolve material transitions
The quality of an interior is often visible at edges: tile to timber, wall to joinery, stone to metal, skirting to doors and lighting to ceilings. Samples and mock-ups make these decisions measurable before they are repeated across many homes.
Speak with Azari
Start with the facts relevant to the conversation.
Share the site, opportunity, question or professional context and the team can direct it to the right review.